Tel:+86-512-53640771-125 E-mail: export@alumag.com.cn
- All
- Product Name
- Product Keyword
- Product Model
- Product Summary
- Product Description
- Multi Field Search

Views: 0 Author: Site Editor Publish Time: 2026-07-29 Origin: Site


In high-stress aerospace and automotive applications, ultimate tensile strength is secondary to predictable fatigue life under cyclic loading. Engineers heavily favor 7000 series aluminum alloys because they offer up to a 25% increase in fatigue performance over traditional 6000-series alternatives under equivalent design parameters. Unpredictable fatigue crack initiation, anisotropic mechanical properties, and time-dependent corrosion present severe risks on the structural integrity of load-bearing frames. These factors cause catastrophic failure and costly redesigns in high-strength components when left unchecked. You must understand microstructural controls, environmental variables, and surface treatments when specifying these alloys for critical structural parts. Ignoring the specific grain directionality or the effects of localized stress concentrations leads directly to premature component retirement. Mastering the interplay between thermal tempers and mechanical finishing ensures the final assembly survives its intended operational lifespan without unexpected fracture events.
Fatigue life in 7000 series alloys is primarily dictated by the interplay between precipitation hardening states, surface discontinuity, and environmental exposure.
Properly treated 7000 series aluminum components can deliver up to 25% longer fatigue life under similar cyclic loading conditions compared to standard structural alloys.
Surface treatments such as shot-peening prior to anodizing are critical for inducing compressive residual stress, significantly delaying fatigue crack initiation.
Form factor and manufacturing methods—specifically grain directionality in a 7075 aluminum rod versus a high strength aluminum extrusion—drastically alter fatigue resistance under multi-axial loads.
Environmental factors, particularly chloride exposure, accelerate time-dependent corrosion fatigue crack propagation (EFCP) along vulnerable crack plane orientations (such as the S-L orientation), requiring specific temper selections (e.g., T73 vs. T6) to mitigate risks.
Baseline requirements for fatigue resistance in high-stress environments differ fundamentally from static load requirements. Static yield strength measures the point of permanent deformation under a single load. Dynamic fatigue limits define the material's ability to withstand millions of stress cycles without initiating a crack. High yield strength does not automatically guarantee high fatigue resistance. The internal structure of the metal dictates how it handles repeated stress. When designing bulkheads or suspension arms, the focus shifts entirely to how the microstructure arrests micro-crack propagation before it becomes a macro-level failure.
Alloying elements like zinc, magnesium, and copper drive the precipitation hardening process in these alloys. This thermal treatment forms microscopic precipitates, primarily MgZn2, within the aluminum matrix. These precipitates block dislocation movement, which gives the alloy its immense strength. The size, density, and distribution of these particles determine how evenly the material distributes cyclic stress across the grain boundaries.
Specific tempers alter this internal structure. A T6 temper achieves peak strength through optimal precipitate sizing. However, this rigid structure lowers the threshold for crack initiation under severe cyclic loads because the dislocations pile up rapidly. The T651 temper introduces a stress-relief stretching process after quenching. This stretching aligns the precipitates slightly and reduces internal tensile stresses, improving the baseline fatigue life. Overaged tempers like T73 push the precipitates past their peak hardening phase, coarsening them. This reduces static strength but allows the matrix to absorb more cyclic energy without fracturing.
Metallurgical discontinuities act as primary sites for fatigue crack initiation. Inclusions, porosity, and coarse intermetallic particles create localized stress concentrations. When cyclic loads apply tension to the component, these microscopic flaws amplify the stress. A crack will initiate at the largest or most poorly oriented discontinuity near the surface. In field applications, a single iron-rich inclusion on a machined radius can cut the expected fatigue life in half.
Evaluating material purity is non-negotiable for fatigue-critical parts. Supplier quality controls must minimize these fatigue-related discontinuity states. Aerospace-grade specifications require strict limits on iron and silicon impurities. Lower impurity levels reduce the formation of brittle constituent particles. This cleaner microstructure directly delays the onset of fatigue cracking.
Specify maximum allowable limits for iron and silicon in the raw material purchasing order.
Require ultrasonic inspection of billets prior to extrusion to detect macro-porosity.
Implement strict filtration protocols during the casting process to remove oxide skins.
Conduct regular metallographic cross-sectioning on sample batches to verify inclusion distribution.
Engineers must control specific physical and environmental variables to extend component lifespan. The manufacturing method, surface condition, and operating environment interact to determine the final fatigue limit. You cannot isolate one variable; they operate as a combined system dictating the survival of the part.
The extrusion process elongates the grain structure in the direction of material flow. This alignment creates significant mechanical anisotropy. Fatigue life varies heavily depending on the load direction relative to this grain structure. Longitudinal fatigue strength is generally superior to transverse fatigue strength. Designing a part without accounting for grain flow guarantees premature failure under multi-axial loading.
Consider a standard 7075 aluminum rod. Loads applied parallel to the rod's length benefit from the aligned grain boundaries. In contrast, complex high strength aluminum extrusion profiles experience multi-axial loads. Transverse loads pull across the grain boundaries, lowering the fatigue threshold. The S-L (Short-Longitudinal) crack plane orientation in heavy extrusions is particularly vulnerable. Fatigue crack propagation resistance is minimized along this plane, requiring careful design orientation to ensure primary tensile loads do not act perpendicular to the short transverse direction.
Surface condition dominates fatigue crack initiation. Shot-peening is mechanically necessary for highly stressed components. This process bombards the surface with spherical media. It yields the surface layer, creating a deep field of compressive residual stress. This compressive layer counteracts applied tensile stresses during service, drastically delaying crack formation. The depth of this compressive layer depends on the Almen intensity specified during the peening process.
Anodizing presents a dangerous trade-off. It provides excellent wear and corrosion resistance. However, the process grows a hard, brittle oxide layer on the aluminum surface. This layer easily fractures under cyclic tension. These micro-cracks act as severe stress concentrators, driving cracks into the substrate. You must perform shot-peening prior to anodizing. The underlying compressive stress field prevents the oxide layer cracks from propagating into the base metal.
Surface Treatment | Impact on Fatigue Life | Mechanism of Action | Required Pre-Processing |
|---|---|---|---|
Bare Machined | Baseline | Subject to machining marks acting as stress risers | Fine surface finish (Ra < 1.6 µm) |
Shot Peened | Significant Increase | Induces deep compressive residual stress layer | Edge deburring |
Type III Hard Anodized | Severe Decrease | Brittle oxide layer fractures under tension | Mandatory shot peening prior to coating |
Chemical Conversion Coating | Neutral | Provides corrosion resistance without brittle layer | Standard cleaning and deoxidizing |
Operating environments aggressively degrade fatigue limits. Time-dependent corrosion fatigue crack propagation (EFCP) occurs when chemical attack and cyclic stress combine. The crack tip becomes a localized anodic site. The corrosive environment dissolves the metal at the crack tip, accelerating its growth far beyond purely mechanical fatigue rates. This synergistic effect destroys components much faster than either fatigue or corrosion acting alone.
Chloride-rich environments are particularly destructive to 7000-T651 series alloys. Marine atmospheres or de-icing salts penetrate microscopic surface flaws. The chlorides break down the natural passive oxide layer. This exposure accelerates crack growth rates exponentially. Parts operating in these conditions require specialized tempers like T73 or heavy protective coatings to survive their design life. The overaged T73 temper alters the grain boundary precipitates, breaking up the continuous anodic path that chlorides exploit.
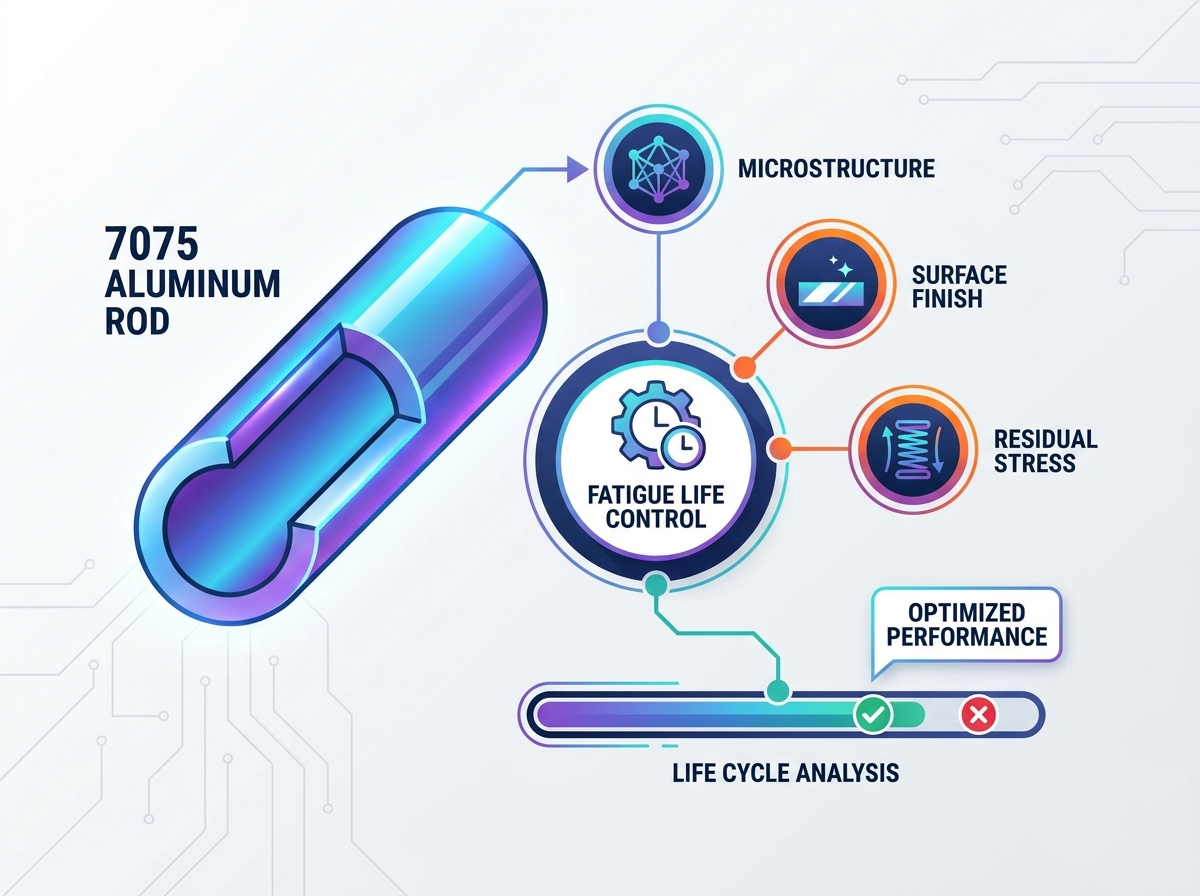
Selecting the exact grade within the 7000 series requires balancing operational demands. You must match the alloy's specific metallurgical traits to the primary failure modes of your application. A blanket specification of the highest strength grade often leads to catastrophic results in dynamic environments.
Alloy 7075 is the industry standard for maximum strength. It offers exceptional static load capacity. However, it possesses poor weldability. The high copper and zinc content leads to severe hot cracking during fusion welding. The heat-affected zone (HAZ) loses its precipitation hardening, creating a weak point highly susceptible to fatigue failure. Mechanical fastening remains the only viable joining method for highly stressed 7075 structures.
Alloy 7021 offers excellent weldability alongside outstanding fatigue strength. It utilizes a different ratio of alloying elements, specifically lowering copper, to prevent hot cracking. You should specify 7021 for welded automotive assemblies and dynamic frames. Reserve 7075 for mechanically fastened aerospace structures where welding is not required. The post-weld natural aging characteristics of 7021 allow the HAZ to recover a significant portion of its original strength over time.
Engineers often hold the misconception that higher yield strength linearly equates to higher fatigue life. This is false in high-strength aluminum. Pushing an alloy to its absolute maximum yield strength often reduces its fracture toughness. A brittle material propagates cracks much faster once they initiate. The critical flaw size required to cause sudden fracture shrinks as yield strength increases.
You must balance ultimate tensile strength against fatigue crack growth rates. Use a decision matrix. If the part experiences low-cycle, high-amplitude stress, prioritize yield strength. If the part sees high-cycle, low-amplitude vibration, prioritize fracture toughness and specify an overaged temper like T73. The T73 temper sacrifices roughly 10-15% of static strength but massively improves resistance to stress-corrosion cracking and environmental fatigue. This trade-off is mandatory for landing gear components and marine structural supports.
Manufacturing and processing pitfalls easily compromise the theoretical fatigue life of the raw material. How you machine and form the metal matters just as much as the alloy you select. Poor shop floor practices ruin perfectly specified materials.
Aggressive machining introduces tensile residual stresses and micro-cracks into the surface. Dull tools or excessive feed rates tear the metal rather than cutting it cleanly. These machining marks act as perfect initiation sites for fatigue cracks. The heat generated during heavy milling can also locally alter the temper of the surface layer, creating a soft, weak skin over a hard core.
Mitigation requires strict process controls. Specify stress-relieved tempers like Tx51 or Tx52 for heavy machining blanks. Optimize tool paths to maintain consistent chip loads. Use controlled feed rates and copious coolant to prevent localized overheating. Final passes should remove minimal material to leave a pristine surface finish. Sharp, polished carbide tooling is required to shear the aluminum cleanly without smearing.
Secondary cold-forming or bending of high-strength profiles introduces severe risks. Bending a T6 temper extrusion often initiates micro-cracks along the outer radius. The rigid grain structure cannot accommodate the localized elongation. These micro-cracks will immediately propagate under cyclic service loads. The springback in T6 tempers is also highly unpredictable, leading to dimensional inaccuracies.
You must apply forming forces gradually. Slow deformation allows stress to distribute evenly through the micro-structure. This prevents localized grain-boundary cracking. For severe bends, form the material in the annealed (O) or freshly quenched (W) condition, then artificially age it to the final temper. The W temper provides a narrow window of high ductility immediately after solution heat treatment before natural aging hardens the material.
Verifying the integrity of components before deployment prevents catastrophic failures. You cannot rely on visual inspection for fatigue-critical parts. Internal voids, inclusions, and residual stresses remain hidden below the surface. A comprehensive NDT program is the only way to guarantee the structural soundness of the finished part.
Implement mandatory testing protocols. Use ASTM E466 for baseline fatigue testing of the raw material lots. Require ultrasonic inspection for thick plates and heavy extrusions to detect internal voids. Perform eddy current or dye penetrant testing on finished machined surfaces to ensure no micro-cracks formed during manufacturing. X-ray inspection should be utilized for any welded joints in 7021 assemblies to check for porosity and lack of fusion.
Consult with metallurgists to obtain application-specific S-N curve data before finalizing any structural designs.
Request comprehensive material test reports (MTRs) from extrusion suppliers to verify strict adherence to impurity limits.
Initiate prototype fatigue testing under simulated environmental conditions to validate theoretical models against real-world chloride exposure.
Mandate shot-peening on all engineering drawings for parts that will undergo hard anodizing.
Specify stress-relieved tempers (Tx51 or Tx52) for all components requiring heavy material removal during machining.
A: Anodizing grows a hard, brittle oxide layer on the aluminum surface. Under cyclic tensile loading, this inflexible layer easily fractures. These micro-cracks act as severe stress concentrators. They transfer the concentrated stress directly into the softer aluminum substrate, rapidly accelerating fatigue crack initiation.
A: Shot-peening bombards the surface with small spherical media, yielding the top layer of the metal. This process induces a deep, uniform layer of compressive residual stress. This compressive field directly counteracts applied tensile stresses during operation, significantly delaying the initiation of surface fatigue cracks.
A: The T6 temper achieves maximum peak static strength but can be susceptible to rapid crack growth in corrosive environments. The T73 temper is an overaged condition. It sacrifices about 10-15% of its static yield strength to drastically improve fracture toughness, stress-corrosion cracking resistance, and overall environmental fatigue life.
A: Chlorides break down the protective passive oxide layer on the aluminum surface. During cyclic loading, the crack tip becomes a localized anodic site. The corrosive chloride environment dissolves the metal at the crack tip, accelerating crack growth rates exponentially, particularly along the vulnerable S-L grain orientation.
A: Standard high-strength alloys like 7075 are highly susceptible to hot cracking and severe fatigue loss at the weld joint. However, specific alloys like 7021 are engineered with different alloying ratios. These specific grades maintain excellent weldability and retain high fatigue strength post-welding for dynamic structural applications.